
Skip to content

FOR ARCHITECTS, BUILDERS & MANUFACTURERS

Detail the movement.
Preserve the vision.

Bring window and door automation into the conversation early. Coordinate system selection, motor placement, power and controls around your architectural intent.

Discuss your drawings Download the Capability Guide

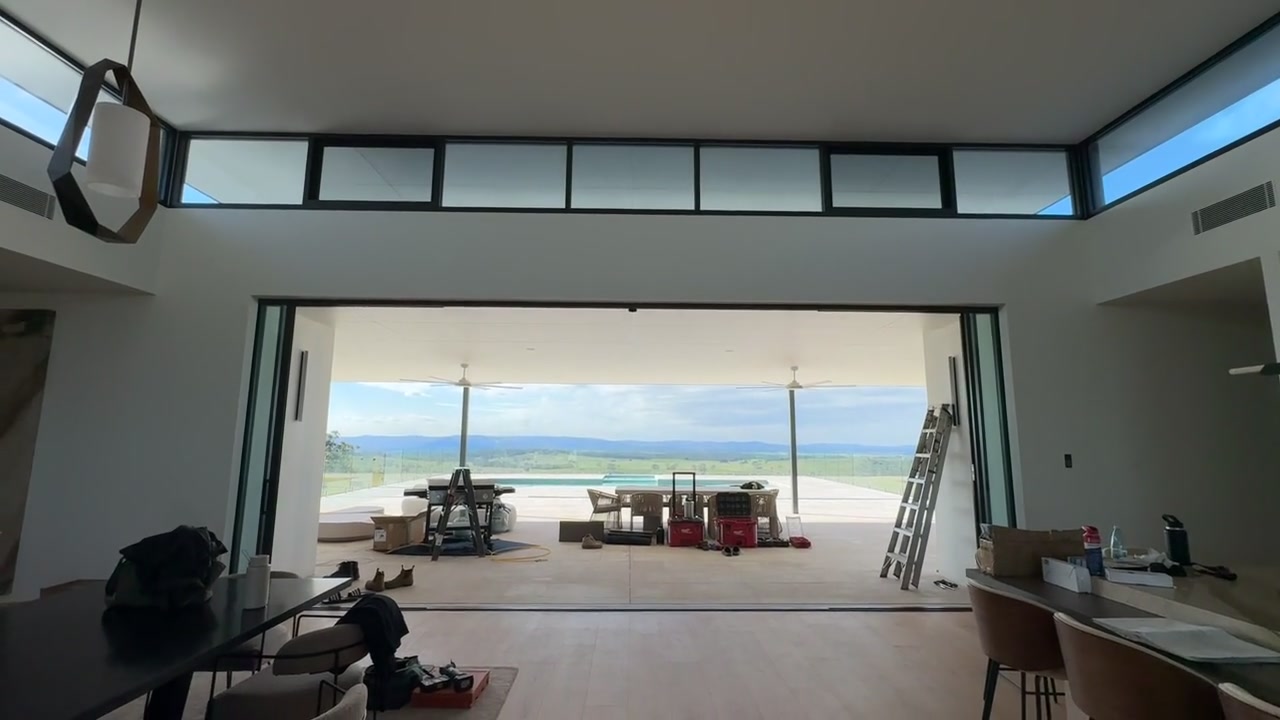
Rosebrook · architectural sliding door movementFilmed in Australia · silent film

DESIGN & DELIVERY

A specialist partner.
From concept to site.

Airla supplies, installs and commissions door and window automation. We work alongside your door and window manufacturer to select motors and controls, coordinate the installation details and bring the opening into operation. Connect the design team, builder and manufacturer around the details that matter. Explore feasibility before the opening, wiring and coordination decisions are locked in.

01

Design & specification

Discuss opening dimensions, door and window types, intended use and control requirements.

02

Detail coordination

Work through motor space, cable routes, access and coordination with your selected profiles and fabricator.

03

Installation & handover

Align scope, project sequence and commissioning requirements with the people delivering the build.

FOR DOOR & WINDOW MANUFACTURERS

Your openings.
Our automation expertise.

Work with Airla to build automation into the doors and windows you manufacture. We coordinate motor selection, mounting space, cable routes, access and controls with your team and the people delivering the project.

01

Assess the opening

Review profiles, hardware, dimensions, weight and the intended operation.

02

Coordinate the details

Agree motor placement, mounting, power, wiring and installation responsibilities.

03

Bring it into operation

Plan installation, commissioning and handover around the project sequence.

Talk through a manufacturer partnership

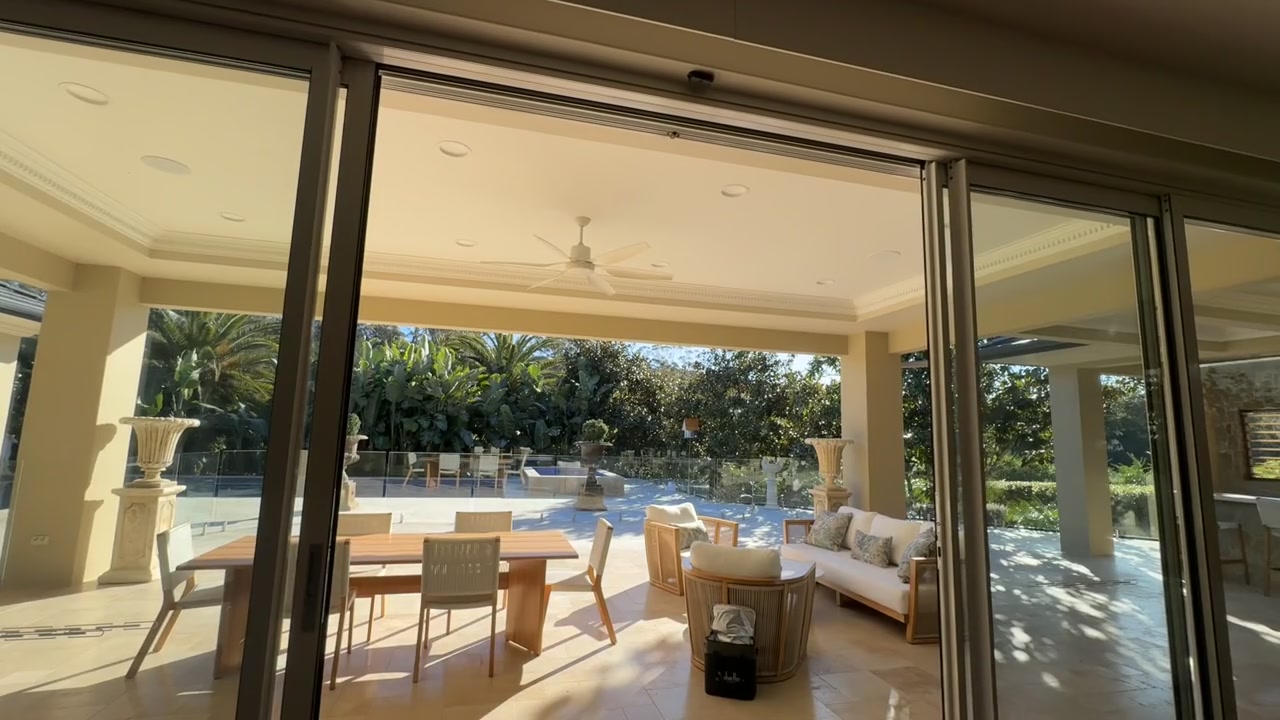
Matcham · sliding doors opening to the gardenFilmed in Australia · silent film

TECHNICAL RESOURCES

The details behind
the design.

What your documentation needs to allow for, in brief. Detail drawings, wiring layouts and specifications are issued against your project, so they match the opening you are actually building.

Layouts for every opening

Door configurations

Stacking, pocketing, bi-parting, 90° cornerless, curved and lift & slide doors, plus single or paired pivot doors.

  • Motor beside the jamb, inverted above the head or surface-mounted in a cover
  • Top-view layout and wiring diagram for each configuration
Matched to panels and weight

Motor selection

The Sierra motor suits two to three panels, around 450 kg combined. The Peak motor moves up to eight panels, around 1,300 kg combined.

  • 24 V DC motors with magnetic brake and encoder
  • Selection confirmed against your door schedule

One power point per control box

Power & cabling

Each control box needs a dedicated 240 V 10 A GPO from the site electrician. It can sit in the pocket or up to 30 m from the motor.

  • Shielded data and low-voltage power cable between motor and control box
  • Battery backup built into the control box

Clear responsibilities

Works by others

Builder: structure or blocking for the motor, the wall pocket and an access panel. Door manufacturer: belt and pulley openings in the jamb and head track.

  • Electrician: GPO and cable runs to our schedule
  • Automation stays disabled until the doors are commissioned

From touchscreen to BMS

Controls & integration

A 12-in-1 touchscreen is the main wall control, with remotes, an exterior keypad and hands-free sensors as options.

  • Home automation and BMS connect by dry-contact relays: open, close, stop, unlock
  • Voice control through compatible Google Home or Alexa set-ups

Existing openings

Retrofit & windows

Existing sliding doors can take a surface-mounted motor behind a cover finished to match the frame, with no wall pocket.

  • 24 V chain actuators for awning windows
  • Concealed linear actuators for double-hung windows

Figures are indicative. Motor selection and details are confirmed for each opening before anything is fabricated.

Request details for your project

RESIDENTIAL, COMMERCIAL & EDUCATION

Bring the opening into the design conversation.

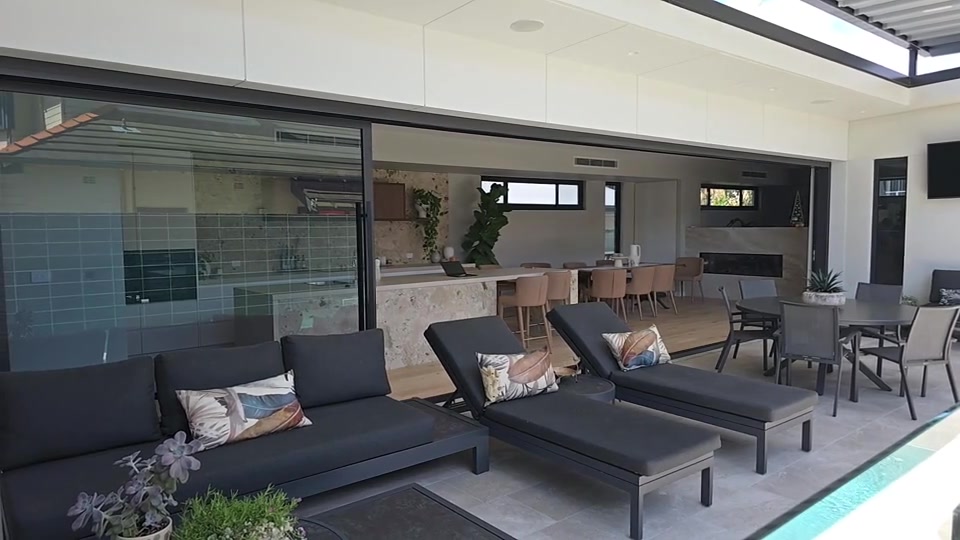
Homes, schools, campuses and commercial buildings each bring their own opening schedules, access limits and control requirements. At Merewether, a wall of sliding glass doors closes across the courtyard.

Plan the door or window system, power, cable paths and controls with your manufacturer and building team while the details can still move.

Merewether · courtyard sliding doorsFilmed in Australia · silent film

Automation beyond the home

Marist College North Shore

Education · NSW. Coordinated automation across an exterior bank of windows.

See it in motion →

University of Newcastle — Gosford Central

Education · NSW. Window automation for high-level openings on campus.

See it in motion →

St George Illawarra Dragons Centre of Excellence

Sport · NSW. High-level windows automated above the training gym.

See it in motion →

Bring us in early.

Share your drawings and the project stage.

Discuss your project


Scroll to Top